7654 N Shilo Road Unionville, IN 47468
Listing Courtesy of: INDIANA REGIONAL MLS, INC / Listed By: Kristi Gibbs, Century 21 Scheetz

  7654 N Shilo Road Unionville, IN 47468

Active
$1,190,000 (USD)

3
BED
4
BATH
3,008
SQFT

Description

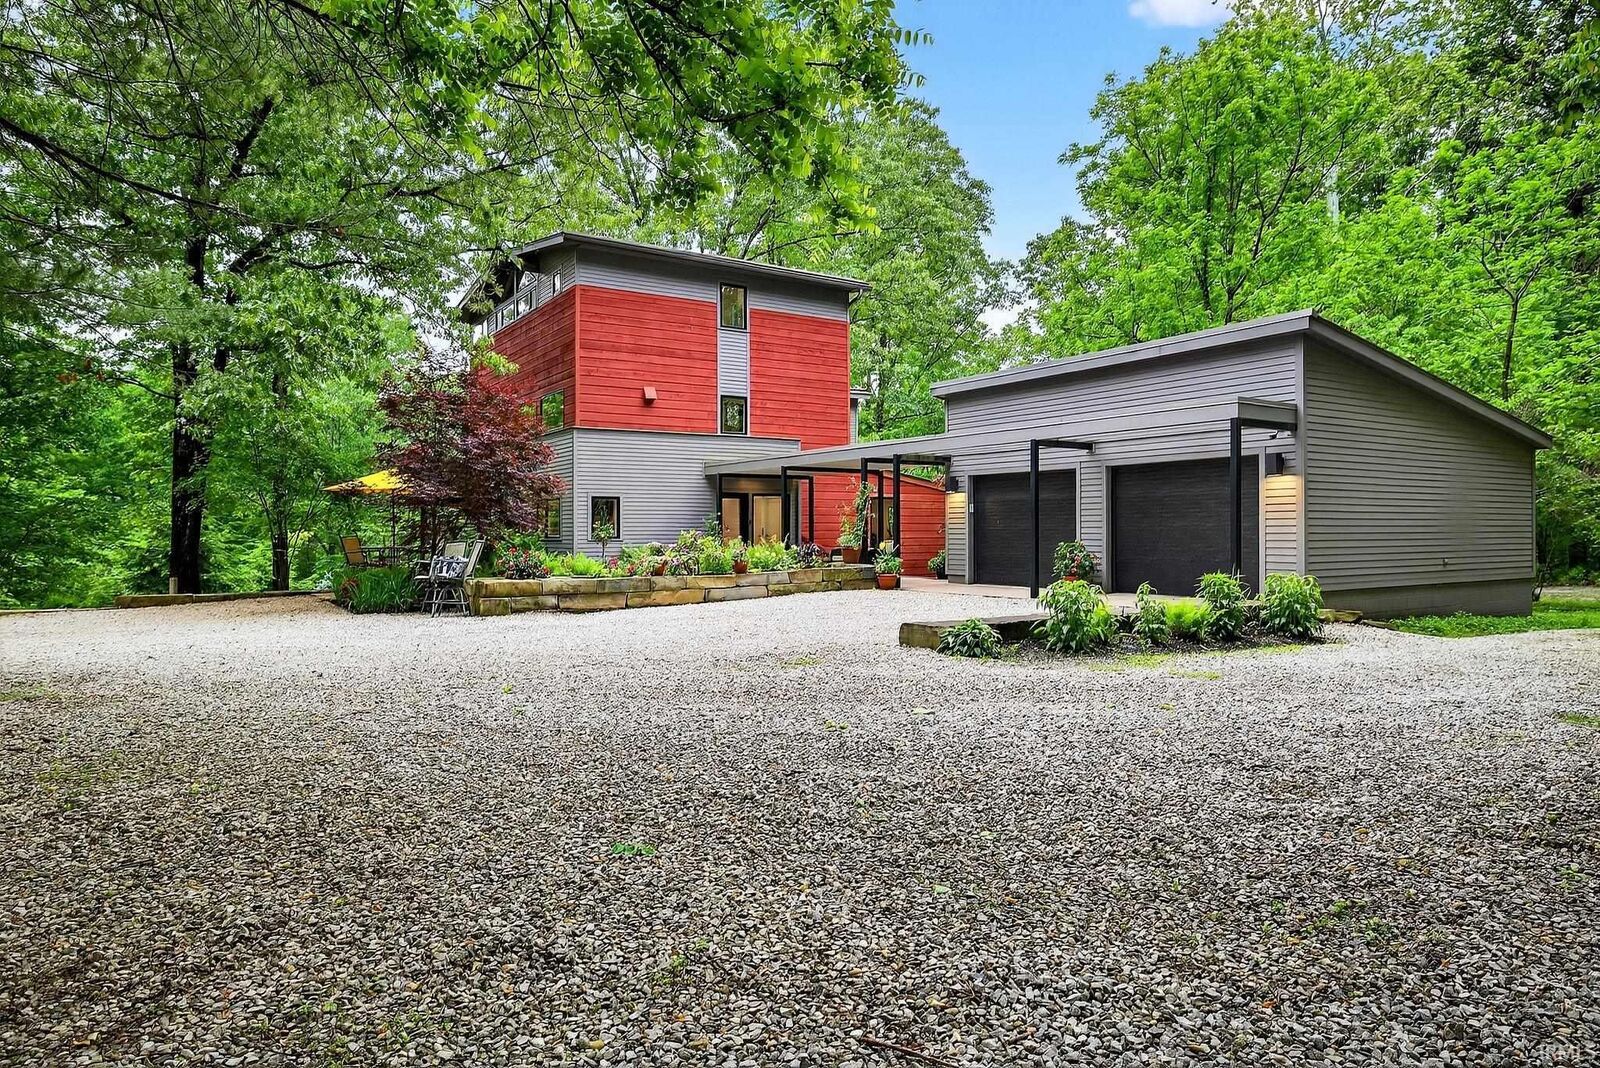
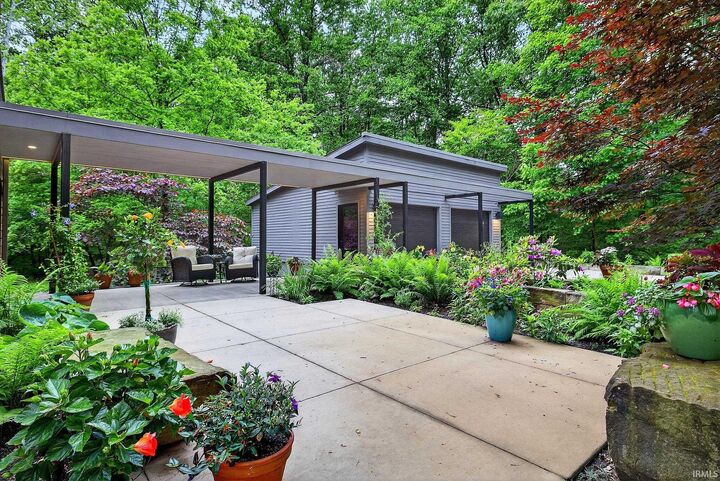
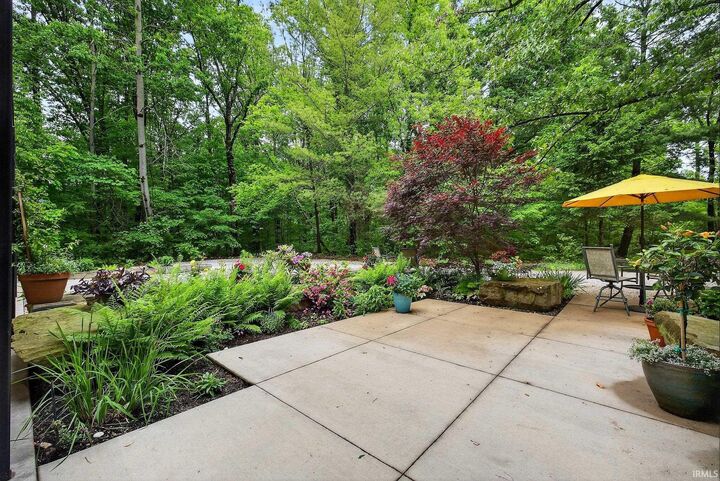
Remodeled by renowned Loren Wood Builders, this four-story timber-frame home is nestled on 10 wooded acres, where striking architectural character, modern design, and exceptional versatility come together. A residential elevator provides convenient access to all four levels, enhancing both everyday living and long-term functionality. The home's main level features two spacious bedrooms, two full baths, laundry, and a cozy office with built-in desk and shelving made from reclaimed ceiling joists and rafters. Upstairs, the bespoke kitchen features quartz countertops, rift-sawn white oak cabinetry handcrafted by Stolls Woodworking, Wolf appliances, and a picturesque window that frames the landscape like art. Expansive windows flood the nearby living room with natural light, highlighting the sweeping forest views. Sliding doors connect the living and dining rooms with the upper level Massaranduba Brazilian hardwood deck, the perfect location for outdoor meals or relaxing. The 3rd floor primary suite is a true sanctuary, complete with heated floors and towel rack, curbless walk-in shower, custom mirrors that fold to maximize views, and a spacious walk-in closet outfitted with extensive built-in storage. The walk-out basement offers storage space and options for additional customization, conveniently connected to the upper levels by the elevator. Wide-plank European oak flooring flows throughout, complemented by a striking modern staircase of wood and steel with a custom metal railing. Outside, enjoy 10 acres of lush, wooded beauty enhanced by curated landscaping, including hydrangeas, azaleas, rhododendrons, roses, daffodils, and irises. The rustic cedar and concrete board siding, along with a standing seam roof and whole-house generator, lend durability, peace of mind, and style to the exterior. A striking architectural breezeway connects to a 2-car garage, while a separate heated and cooled 1,500+ sq ft workshop with a full bath and plumbed for a kitchen offers flexible space for hobbies, creative work, guest accommodations, and more. This truly exceptional property offers a rare combination of privacy, exceptional craftsmanship, and the flexibility to evolve with changing needs.

MLS #:
202627366
Lot Size
10 acres
Type
Single-Family Home
Year Built
1979
Style
Three Story
School District
Monroe County Community School Corp.
County
Monroe County
Community
None

Listed By

Kristi Gibbs, Century 21 Scheetz
Source
INDIANA REGIONAL MLS, INC
Last checked Jul 10 2026 at 1:41 AM GMT+0000
Bathroom Details
  • Full Bathrooms: 3
  • Half Bathroom: 1
Subdivision
  • None
Lot Information
  • Irregular
  • Wooded
Heating and Cooling
  • Gas
  • Forced Air
  • Central Air
Basement Information
  • Partial Basement
  • Walk-Out Basement
Exterior Features
  • Cedar
  • Cement Board
Utility Information
  • Utilities: Public
  • Sewer: Septic
School Information
  • Elementary School: Unionville
  • Middle School: Tri-North
  • High School: Bloomington North
Garage
  • Detached
Stories
  • 3
Living Area
  • 3,008 sqft
Location
   
Calculate drive times to this property
 
Powered by INRIX® Drive Time

Powered by Walk Score®

Estimated Monthly Mortgage Payment

*Based on Fixed Interest Rate withe a 30 year term, principal and interest only

Listing price
Down payment
%
Interest rate
%
Mortgage calculator estimates are provided by C21 Scheetz and are intended for information use only. Your payments may be higher or lower and all loans are subject to credit approval.
Disclaimer: IDX information is provided exclusively for consumers’ personal, non-commercial use and may not be used for any purpose other than to identify prospective properties consumers may be interested in purchasing. Data is deemed reliable but is not guaranteed accurate by the MLS. © 2026 Indiana Regional MLS.. 7/9/26 18:41
