

Listing Courtesy of: MIBOR as distributed by MLS GRID / Listed By: Lisa Bishop, Century 21 Scheetz
1347 N Manchester Drive Greenfield, IN 46140
Active (1 Days)
$465,000 (USD)
OPEN HOUSE TIMES
-
OPENSun, Aug 162:00 pm - 4:00 pm
Description
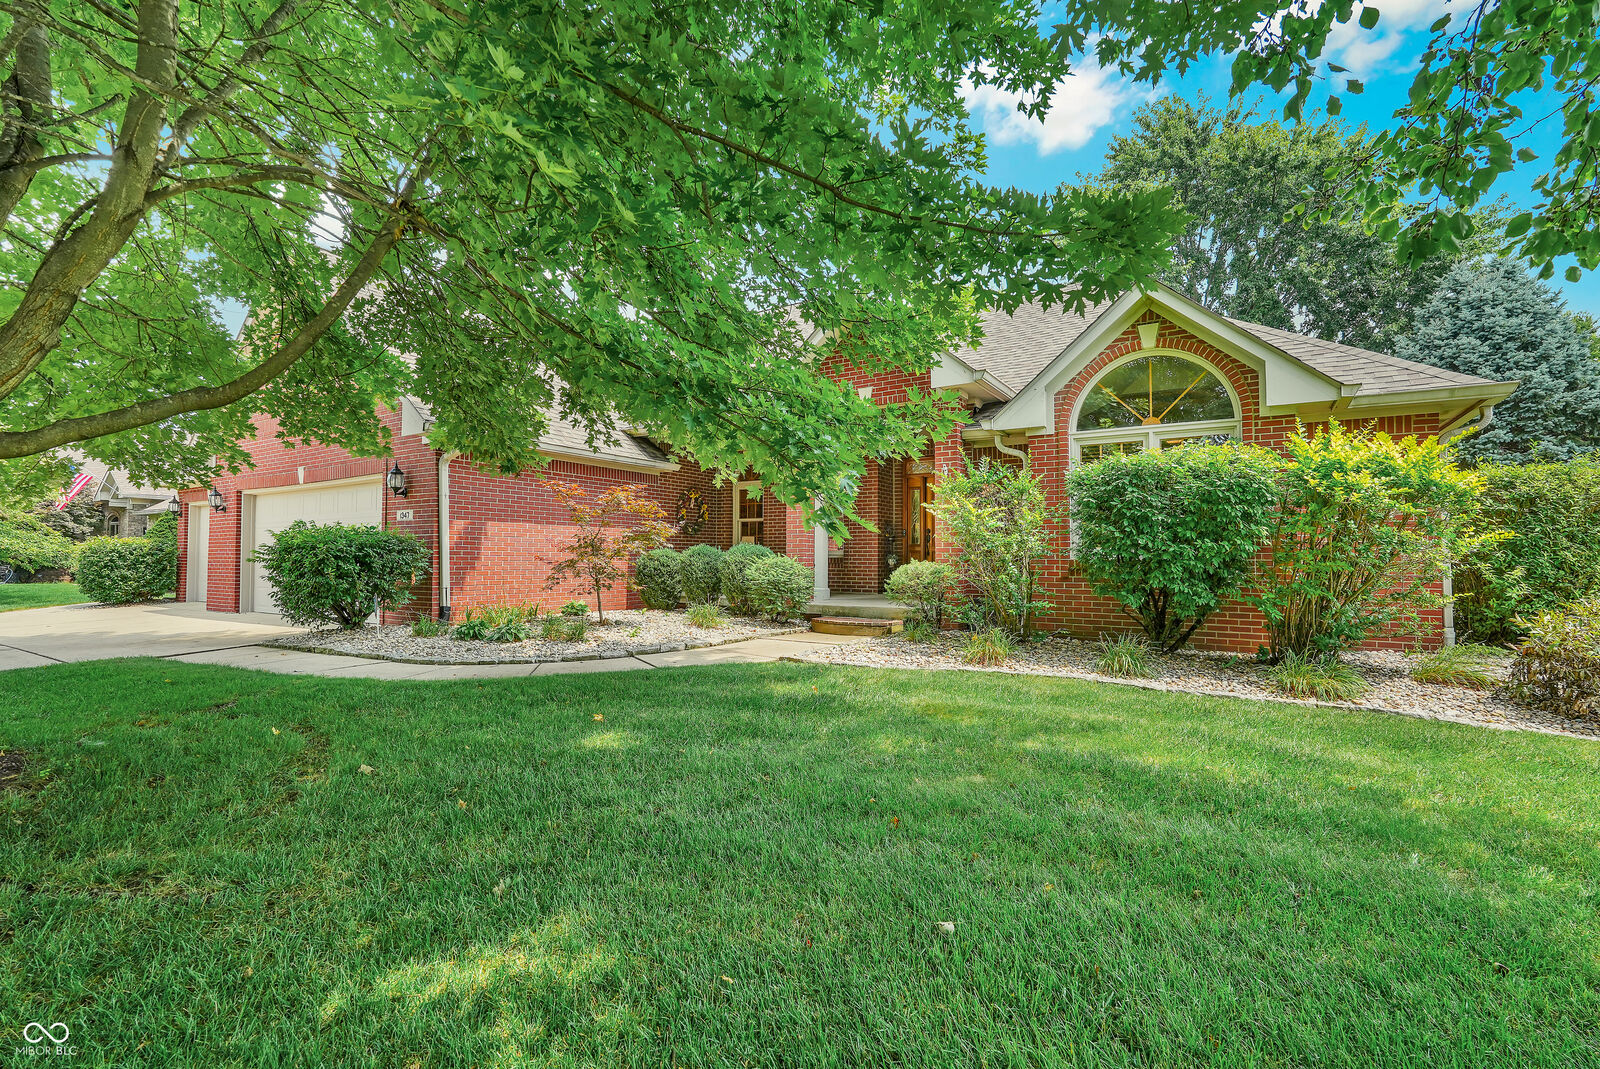
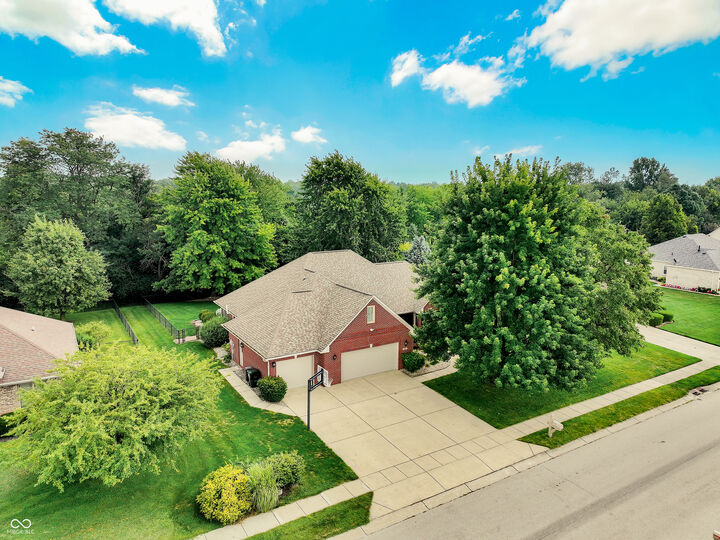
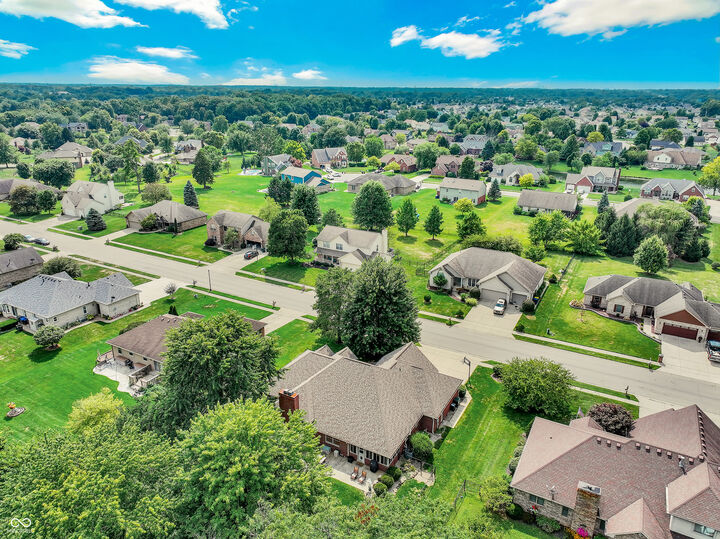
Welcome home to this beautiful custom built, all-brick, 3-bedroom, 3-full-bath home offering 4,683 finished sq. ft. in a quiet, peaceful neighborhood surrounded by mature trees. Inside, you'll find generously sized rooms, beautiful woodwork, soaring ceilings, abundant windows, and space to truly spread out. The primary suite features a beautiful tray ceiling, wonderful natural light, and an impressive walk-in closet. Upstairs, the oversized loft offers flexible space for an office or hobby area. Relax in the sunroom with a book or your morning coffee while enjoying the backyard views. The finished basement is made for entertaining, featuring a fireplace, bar, surround-sound wiring, full bathroom, and room for game and movie nights. The pool table and refrigerator stay! The main level also offers a surround-sound option. An unfinished attic connected to the loft provides excellent storage or the opportunity to create even more finished space. The 3-car garage includes a rear bump-out perfect for storage or a workbench. Outside, enjoy the spacious patio and firepit, especially on those perfect fall nights we all love in Indiana. Another Indiana favorite is the basketball hoop in the driveway! Painted exterior areas are protected with Rhino Shield coating for added durability and protection. The neighborhood offers a pond, common area, permitted fishing, and even a shaved-ice truck that drives through-a fun touch of old-fashioned neighborhood charm! Convenient to I-70 for quick travel, you get a Greenfield address within the highly rated Mt. Vernon school district.
MLS #:
22119318
22119318
Taxes
$2,349(2025)
$2,349(2025)
Lot Size
0.4 acres
0.4 acres
Type
Single-Family Home
Single-Family Home
Year Built
1998
1998
School District
Mt Vernon Community School Corp
Mt Vernon Community School Corp
County
Hancock County
Hancock County
Community
Buck Creek
Buck Creek
Listed By
Lisa Bishop, Century 21 Scheetz
Source
MIBOR
Last checked Aug 12 2026 at 4:27 AM GMT+0000
MIBOR
Last checked Aug 12 2026 at 4:27 AM GMT+0000
Bathroom Details
- Full Bathrooms: 3
Interior Features
- Utility Room
- Laundry In Unit
- Electric Oven
- Microwave
- Refrigerator
- Dryer
- Washer
- Dishwasher
- Disposal
- Double Oven
- Bar Fridge
- Electric Water Heater
- Humidifier
- Water Softener Owned
Subdivision
- Valley Brook Village
Property Features
- Fireplace: Gas Log
- Fireplace: Family Room
- Fireplace: Basement
- Fireplace: 2
- Foundation: Concrete Perimeter
Heating and Cooling
- Forced Air
- Natural Gas
- Central Air
Basement Information
- Daylight
Exterior Features
- Brick
School Information
- Middle School: Mt Vernon Middle School
- High School: Mt Vernon High School
Stories
- 2
Living Area
- 4,683 sqft
Location
Estimated Monthly Mortgage Payment
*Based on Fixed Interest Rate withe a 30 year term, principal and interest only
Listing price
Down payment
%
Interest rate
%Mortgage calculator estimates are provided by C21 Scheetz and are intended for information use only. Your payments may be higher or lower and all loans are subject to credit approval.
Disclaimer: Copyright 2023 Metropolitan Indianapolis Board of Realtors (MIBOR). All rights reserved. This information is deemed reliable, but not guaranteed. The information being provided is for consumers’ personal, non-commercial use and may not be used for any purpose other than to identify prospective properties consumers may be interested in purchasing. Data last updated 7/20/23 06:55
Based on information submitted to the MLS GRID as of 8/12/2026 04:27. All data is obtained from various sources and may not have been verified by broker or MLS GRID. Supplied Open House Information is subject to change without notice. All information should be independently reviewed and verified for accuracy. Properties may or may not be listed by the office/agent presenting the information.


