

Listing Courtesy of: MIBOR as distributed by MLS GRID / Listed By: Sue "Suzanne Kappen" Kappen, Century 21 Scheetz
11582 Sutton Place Drive E Carmel, IN 46032
Active (2 Days)
$750,000 (USD)
OPEN HOUSE TIMES
-
OPENSun, Oct 183:00 pm - 5:00 pm

Description
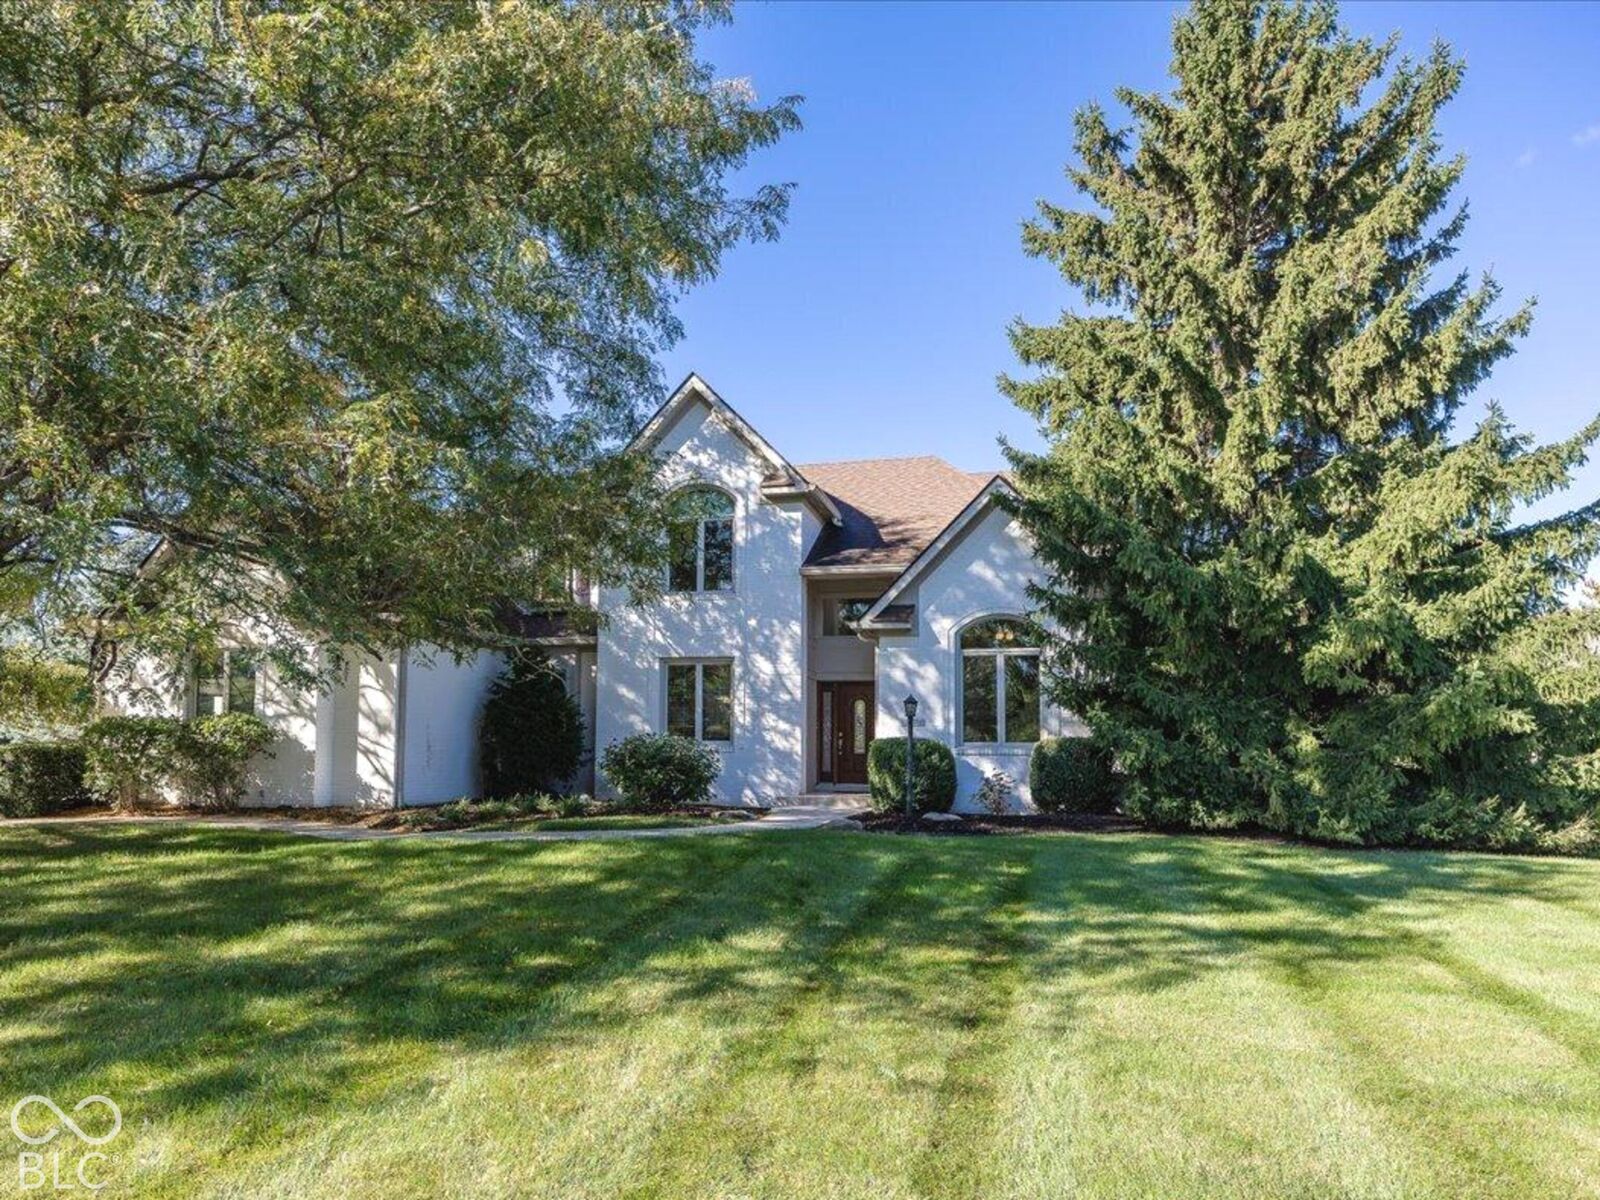
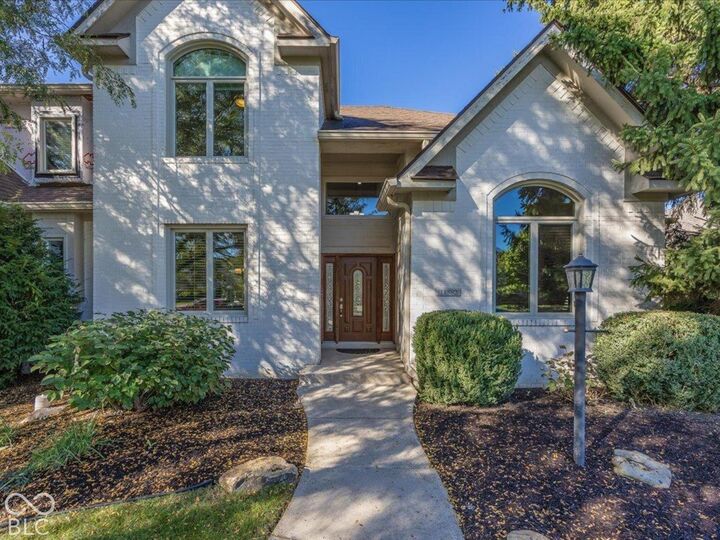
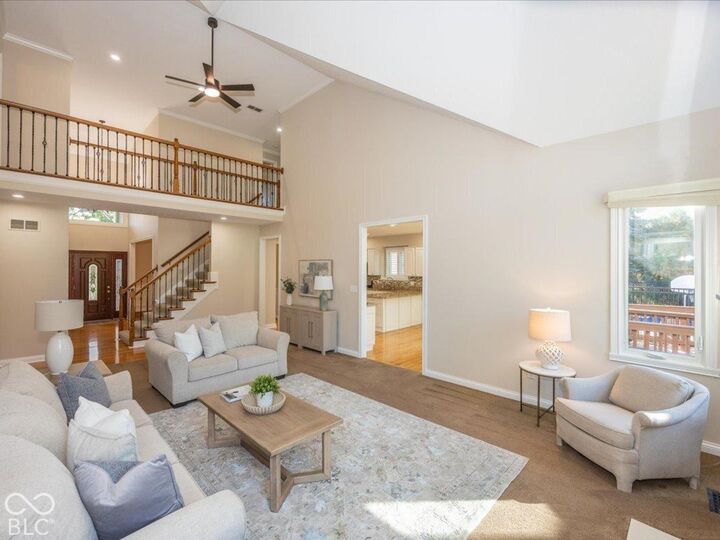
Welcome to this beautifully maintained two story home in the heart of Carmel! Offering 4 bedrooms, 3 full baths, 2 half baths; this inviting home combines elegance with comfortable everyday living. The spacious primary suite features a tray ceiling, luxurious bath with a separate soaking tub, walk in tile shower, dbl. sinks in an oversized vanity and generous walk in closet. A private office with raised ceiling and custom built ins is a perfect work from home space. Host holiday gatherings in the formal dining room and gather in the light filled great room featuring a vaulted ceiling and gas fireplace. The inviting kitchen features professionally painted cabinetry, granite counter tops, a breakfast bar, pantry and hardwood floors. The second level Includes two bedrooms that share a jack and jill bath and the 3rd bedrooms upstairs has a private bath attached. Freshly painted ceilings, walls, trim, and doors throughout give this home a bright, refreshed feel. The finished basement offers additional living and entertaining space along with abundant storage. Step outside to your own backyard retreat featuring a spacious deck, fully fenced rear yard, and sparkling in ground heated pool. -perfect for gathering friends and family. A wonderful opportunity to enjoy spacious living, exceptional outdoor amenities, and a prime Carmel location.
MLS #:
22132052
22132052
Taxes
$2,989(2026)
$2,989(2026)
Type
Single-Family Home
Single-Family Home
Year Built
1996
1996
School District
Carmel Clay Schools
Carmel Clay Schools
County
Hamilton County
Hamilton County
Community
Clay
Clay
Listed By
Sue "Suzanne Kappen" Kappen, Century 21 Scheetz
Source
MIBOR
Last checked Oct 18 2026 at 5:25 AM GMT+0000
MIBOR
Last checked Oct 18 2026 at 5:25 AM GMT+0000
Bathroom Details
- Full Bathrooms: 3
- Half Bathrooms: 2
Interior Features
- Great Room - 2 Story
- Bath Jack-N-Jill
- Utility Room
- Electric Oven
- Refrigerator
- Dryer
- Dishwasher
- Disposal
- Gas Cooktop
- Microhood
- Gas Water Heater
Subdivision
- Huntington Chase
Property Features
- Fireplace: 1
- Fireplace: Gas Starter
- Fireplace: Great Room
- Foundation: Concrete Perimeter
Heating and Cooling
- Forced Air
- Central Air
Basement Information
- Finished
- Ceiling - 9+ Feet
- Daylight
Pool Information
- Heated
- Pool Cover
- Fenced
- In Ground
Exterior Features
- Brick
- Cement Siding
School Information
- High School: Carmel High School
Stories
- 2
Living Area
- 4,829 sqft
Location
Estimated Monthly Mortgage Payment
*Based on Fixed Interest Rate withe a 30 year term, principal and interest only
Listing price
Down payment
%
Interest rate
%Mortgage calculator estimates are provided by C21 Scheetz and are intended for information use only. Your payments may be higher or lower and all loans are subject to credit approval.
Disclaimer: Copyright 2023 Metropolitan Indianapolis Board of Realtors (MIBOR). All rights reserved. This information is deemed reliable, but not guaranteed. The information being provided is for consumers’ personal, non-commercial use and may not be used for any purpose other than to identify prospective properties consumers may be interested in purchasing. Data last updated 7/20/23 06:55
Based on information submitted to the MLS GRID as of 10/18/2026 05:25. All data is obtained from various sources and may not have been verified by broker or MLS GRID. Supplied Open House Information is subject to change without notice. All information should be independently reviewed and verified for accuracy. Properties may or may not be listed by the office/agent presenting the information.


