

Listing Courtesy of: INDIANA REGIONAL MLS, INC / Listed By: Brandi Bolin, Century 21 Scheetz - Contact: Cell: 812-219-3726
5110 N Echo Bend Bloomington, IN 47404
Active
$465,000 (USD)
OPEN HOUSE TIMES
-
OPENSun, Sep 1311:00 am - 1:00 pm

Description
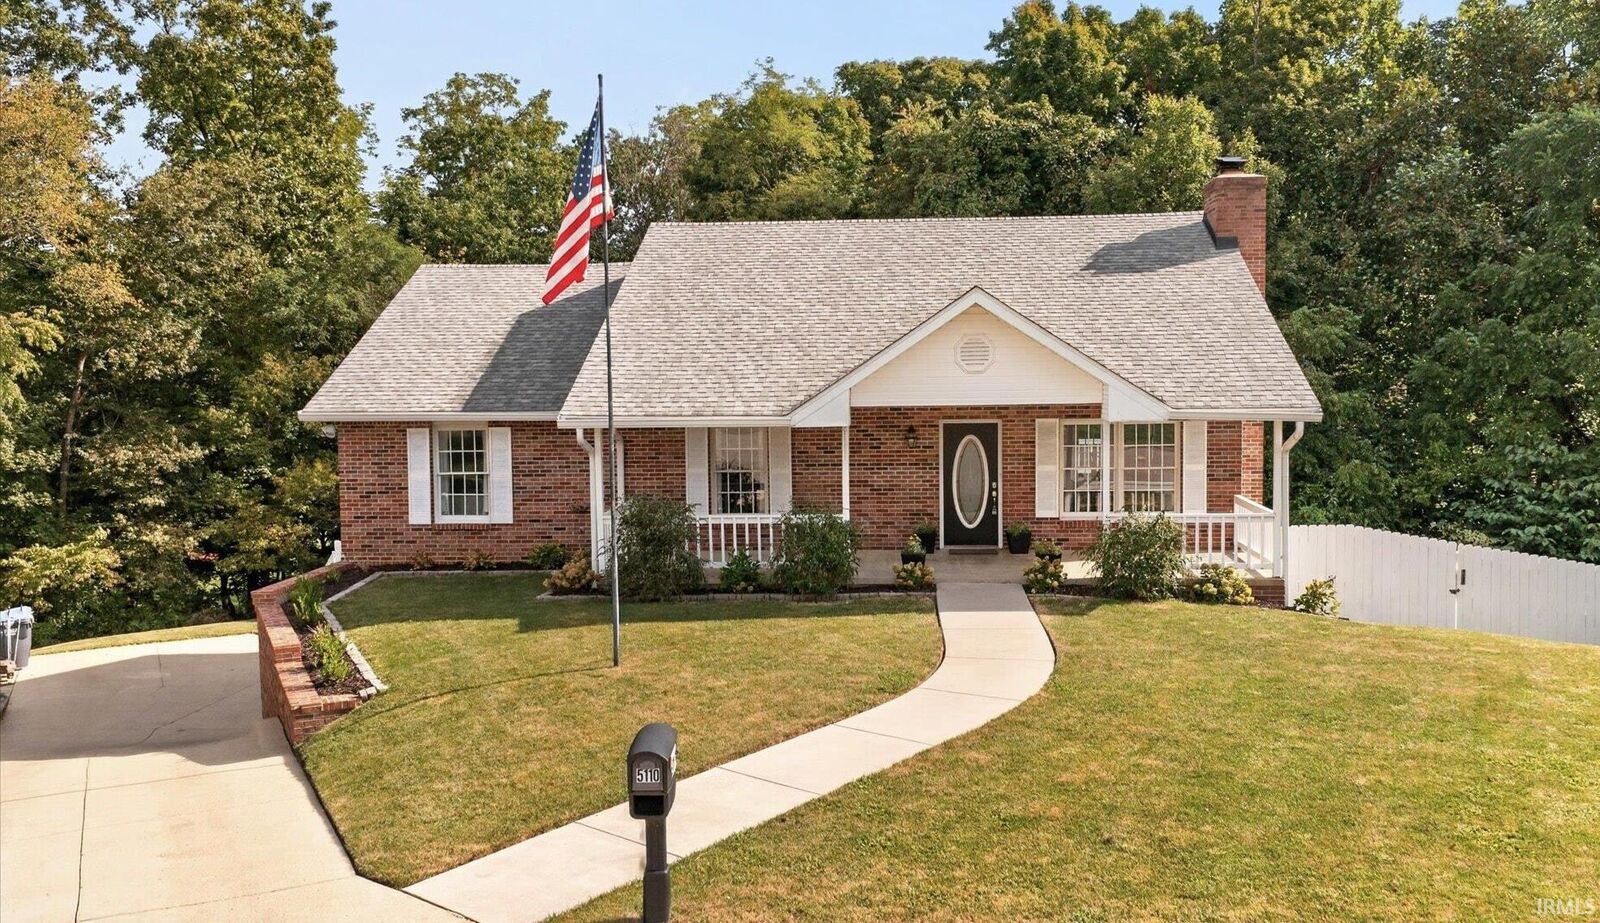
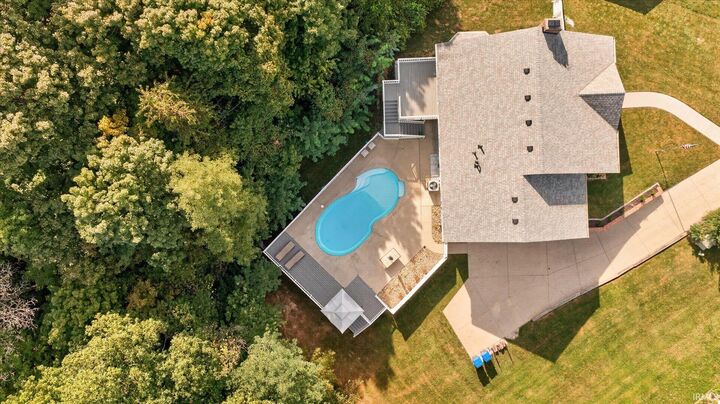
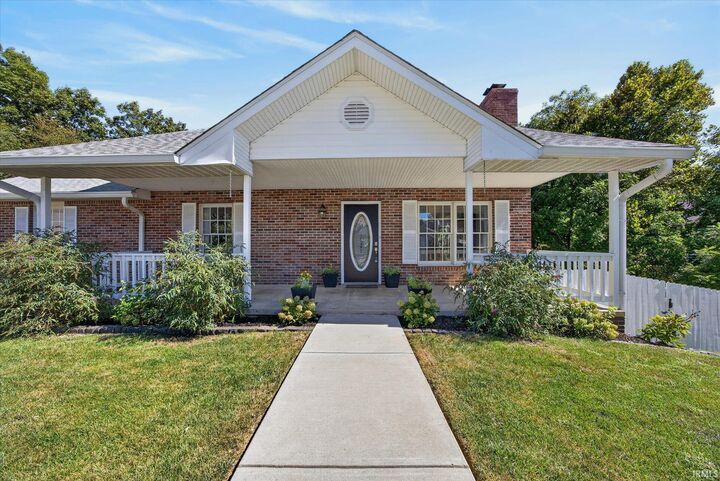
Completely remodeled 4-bedroom, 3-bath ranch in Autumn Grove with a finished walk-out basement, in-ground pool, 2-car garage, and fenced yard! Beautiful oak hardwood floors flow throughout the main level, complemented by an open living & dining area w/ vaulted ceiling. You'll find a stunning, updated kitchen with granite countertops & brand new dishwasher. The spacious primary suite features a walk-in closet and spa-like ensuite with a two-person tiled shower and private toilet room. There are two additional bedrooms on the main level as well as another updated full bath. The finished basement adds a large family room with 10' ceilings, a second wood-burning fireplace, a bedroom, full bath, and a flexible finished spaceideal for guests, recreation, or movie nights. Outdoor living shines with a 12,500-gallon in-ground fiberglass pool, concrete decking, expansive 400 sq. ft. deck, additional kitchen-side deck, partially fenced yard, and automated yard irrigation system. Additional highlights include wood-burning fireplaces on both levels, PEX plumbing with manifold system, 2023 roof, updated LED recessed lighting, abundant storage including an 8' x 12' finished storage room, and convenient northwest Bloomington/Ellettsville location. Easy access to HWY 46 and just 5.5 miles to IU Stadium!
MLS #:
202637264
202637264
Lot Size
0.26 acres
0.26 acres
Type
Single-Family Home
Single-Family Home
Year Built
1992
1992
Style
One Story
One Story
School District
Richland-Bean Blossom Community Schools
Richland-Bean Blossom Community Schools
County
Monroe County
Monroe County
Community
Autumn Grove
Autumn Grove
Listed By
Brandi Bolin, Century 21 Scheetz, Contact: Cell: 812-219-3726
Source
INDIANA REGIONAL MLS, INC
Last checked Sep 10 2026 at 4:56 PM GMT+0000
INDIANA REGIONAL MLS, INC
Last checked Sep 10 2026 at 4:56 PM GMT+0000
Bathroom Details
- Full Bathrooms: 3
Subdivision
- Autumn Grove
Lot Information
- Cul-De-Sac
Property Features
- Fireplace: Wood Burning
- Fireplace: Living/Great Rm
- Fireplace: Family Rm
Heating and Cooling
- Gas
- Central Air
Basement Information
- Block
- Finished
- Walk-Out Basement
Exterior Features
- Vinyl
- Brick
- Roof: Shingle
Utility Information
- Utilities: Public
- Sewer: Public
School Information
- Elementary School: Edgewood
- Middle School: Edgewood
- High School: Edgewood
Garage
- Attached
Stories
- 1
Living Area
- 2,780 sqft
Additional Information: Scheetz | Cell: 812-219-3726
Location
Estimated Monthly Mortgage Payment
*Based on Fixed Interest Rate withe a 30 year term, principal and interest only
Listing price
Down payment
%
Interest rate
%Mortgage calculator estimates are provided by C21 Scheetz and are intended for information use only. Your payments may be higher or lower and all loans are subject to credit approval.
Disclaimer: IDX information is provided exclusively for consumers’ personal, non-commercial use and may not be used for any purpose other than to identify prospective properties consumers may be interested in purchasing. Data is deemed reliable but is not guaranteed accurate by the MLS. © 2026 Indiana Regional MLS.. 9/10/26 09:56


